4051 Glen Cedar Drive Ramara, Ontario L3V 6H7

$960,000
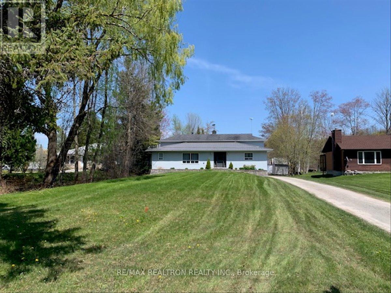
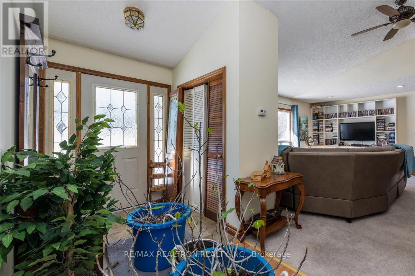
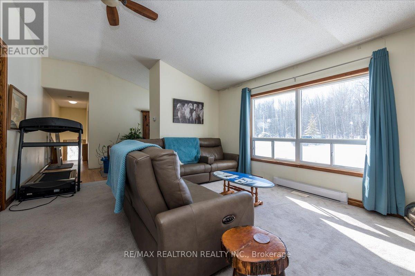
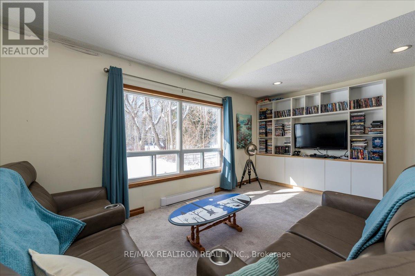
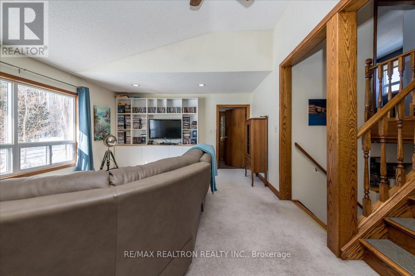
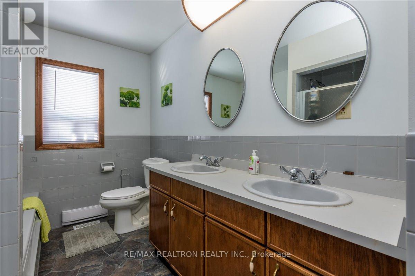
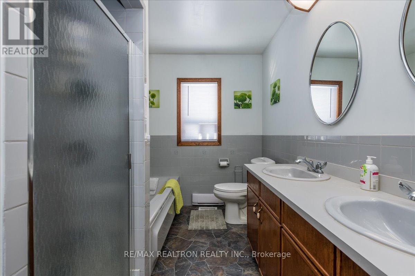
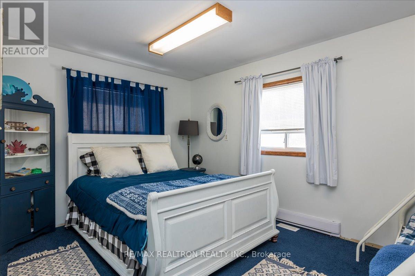
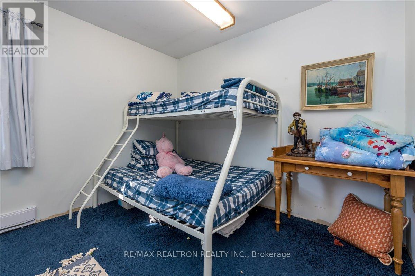
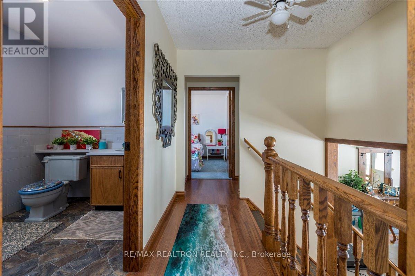
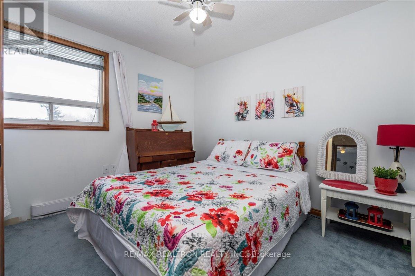
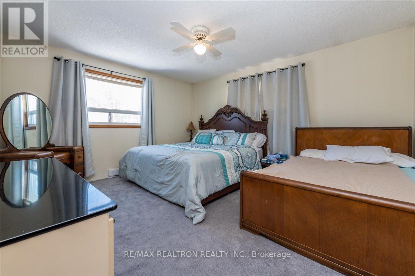
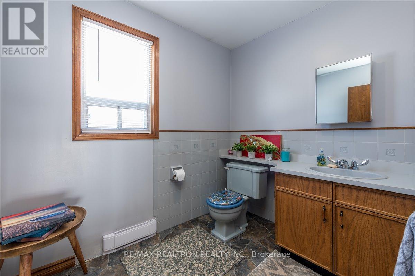
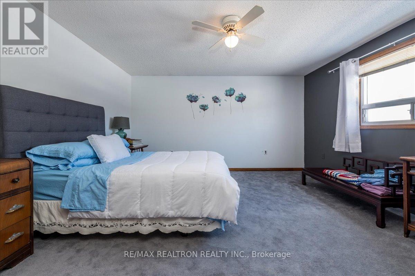
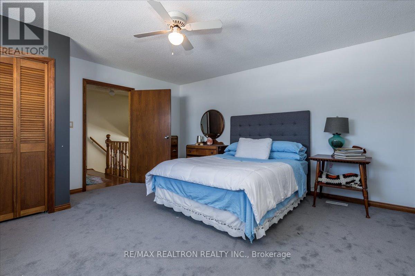
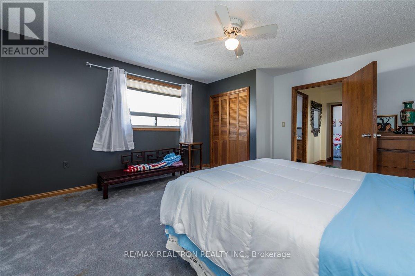
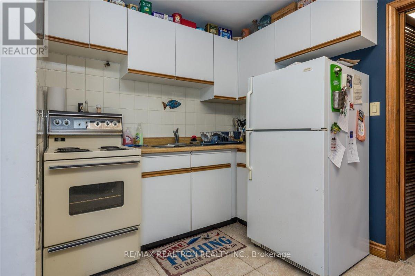
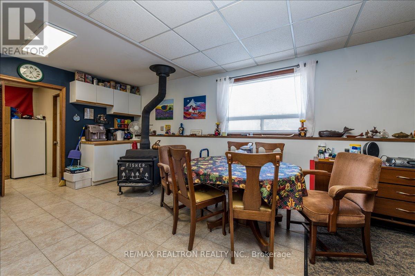
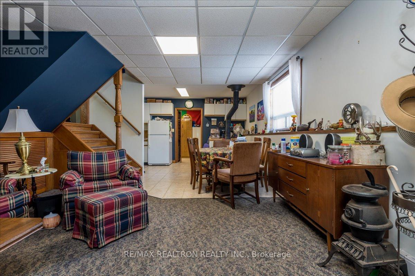
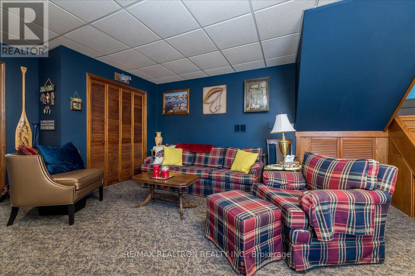
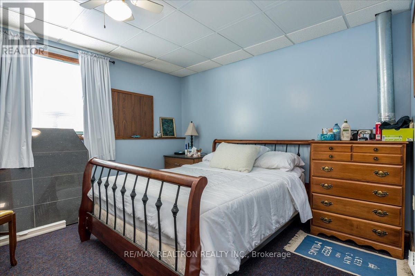
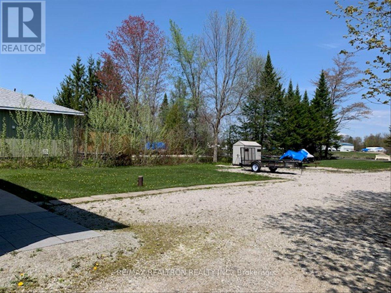
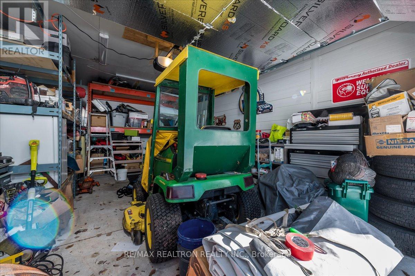
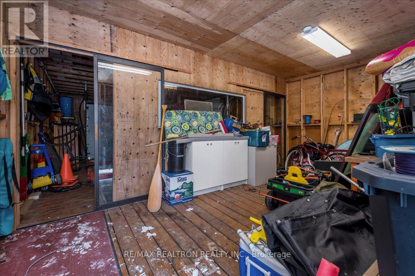
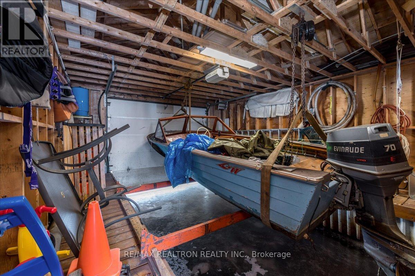
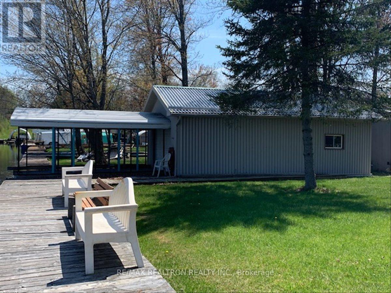
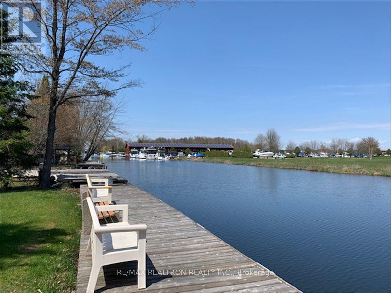
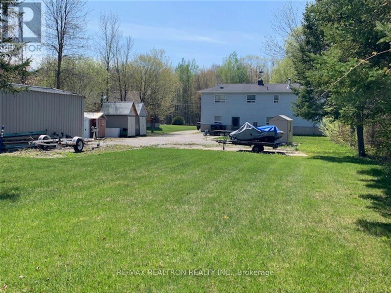
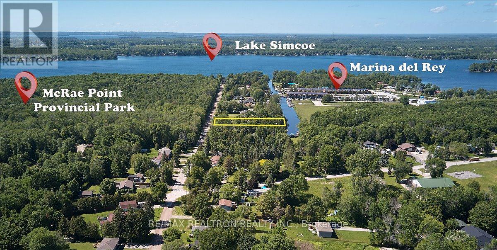
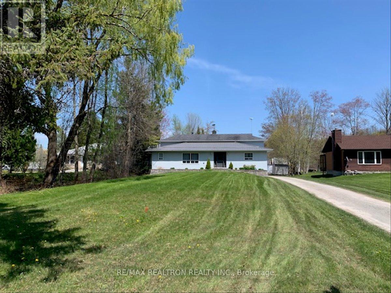
Experience the charm of waterfront living in this inviting home set along a peaceful canal with direct access to beautiful Lake Simcoe. Offering five spacious bedrooms, 1.5 baths, and two comfortable living rooms, there's plenty of room for family, guests, and entertaining. The cozy eat-in kitchen creates the perfect gathering space, while the large driveway with ample parking adds everyday convenience. Designed for boating enthusiasts, the property features an enclosed 18'6" x 17' boathouse and a covered slip accommodating two boats, making it easy to enjoy life on the water. A detached 14' x 24' heated garage and multiple storage sheds provide exceptional space for tools, toys, and outdoor gear. A new roof will also be installed for added peace of mind. Located in the welcoming Joyland Beach community, you'll enjoy easy access to parks, beaches, golf courses, and year-round local events. Whether you're searching for the perfect summer retreat or a serene year-round residence, this property offers the ideal blend of relaxation, recreation, and lakeside lifestyle. Discover the best of canal-front living and make this waterfront escape your next home. (id:64813)
Property Details
| MLS® Number | S13169484 |
| Property Type | Single Family |
| Community Name | Rural Ramara |
| Amenities Near By | Beach, Golf Nearby, Marina, Park |
| Community Features | Fishing |
| Easement | Unknown |
| Equipment Type | None |
| Features | Flat Site |
| Parking Space Total | 11 |
| Rental Equipment Type | None |
| Structure | Patio(s), Shed, Boathouse, Dock |
| View Type | View Of Water, Direct Water View |
| Water Front Type | Waterfront On Canal |
Building
| Bathroom Total | 2 |
| Bedrooms Above Ground | 4 |
| Bedrooms Below Ground | 1 |
| Bedrooms Total | 5 |
| Age | 31 To 50 Years |
| Appliances | Garage Door Opener Remote(s), Water Heater, Dryer, Stove, Washer, Refrigerator |
| Basement Development | Finished |
| Basement Features | Walk Out |
| Basement Type | Full, N/a (finished), Crawl Space, N/a |
| Construction Style Attachment | Detached |
| Construction Style Split Level | Backsplit |
| Cooling Type | Central Air Conditioning |
| Exterior Finish | Brick, Vinyl Siding |
| Fireplace Present | Yes |
| Fireplace Total | 1 |
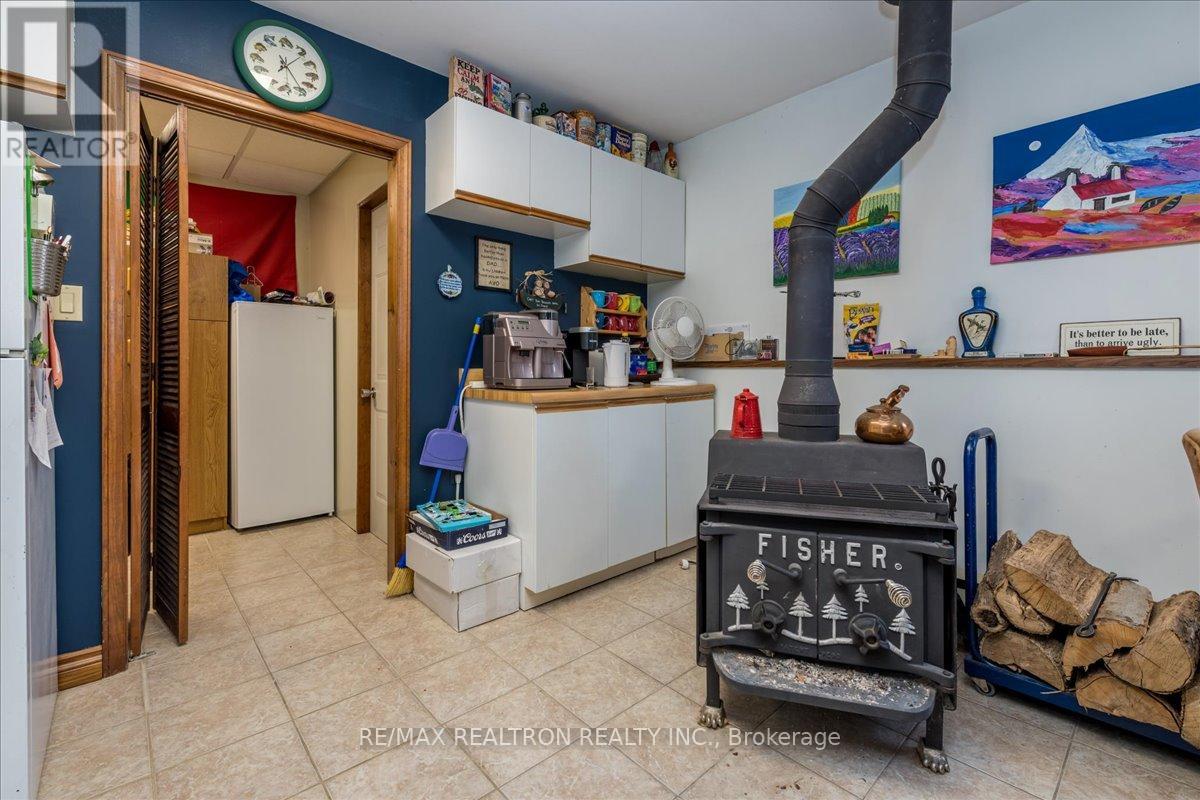
| Fireplace Type | Woodstove |
| Foundation Type | Block |
| Half Bath Total | 1 |
| Heating Fuel | Electric |
| Heating Type | Forced Air |
| Size Interior | 2,000 - 2,500 Ft2 |
| Type | House |
| Utility Water | Drilled Well |
Parking
| Detached Garage | |
| Garage |
Land
| Access Type | Water Access, Private Docking, Year-round Access |
| Acreage | No |
| Land Amenities | Beach, Golf Nearby, Marina, Park |
| Sewer | Septic System |
| Size Depth | 300 Ft |
| Size Frontage | 80 Ft |
| Size Irregular | 80 X 300 Ft |
| Size Total Text | 80 X 300 Ft|1/2 - 1.99 Acres |
| Zoning Description | Sr |
Rooms
| Level | Type | Length | Width | Dimensions |
|---|---|---|---|---|
| Second Level | Bathroom | Measurements not available | ||
| Second Level | Primary Bedroom | 4.5 m | 4.37 m | 4.5 m x 4.37 m |
| Second Level | Bedroom | 4.37 m | 3.68 m | 4.37 m x 3.68 m |
| Second Level | Bedroom | 3.07 m | 2.82 m | 3.07 m x 2.82 m |
| Lower Level | Kitchen | 4.27 m | 4.04 m | 4.27 m x 4.04 m |
| Lower Level | Living Room | 4.27 m | 3.35 m | 4.27 m x 3.35 m |
| Lower Level | Bedroom | 4.5 m | 4.27 m | 4.5 m x 4.27 m |
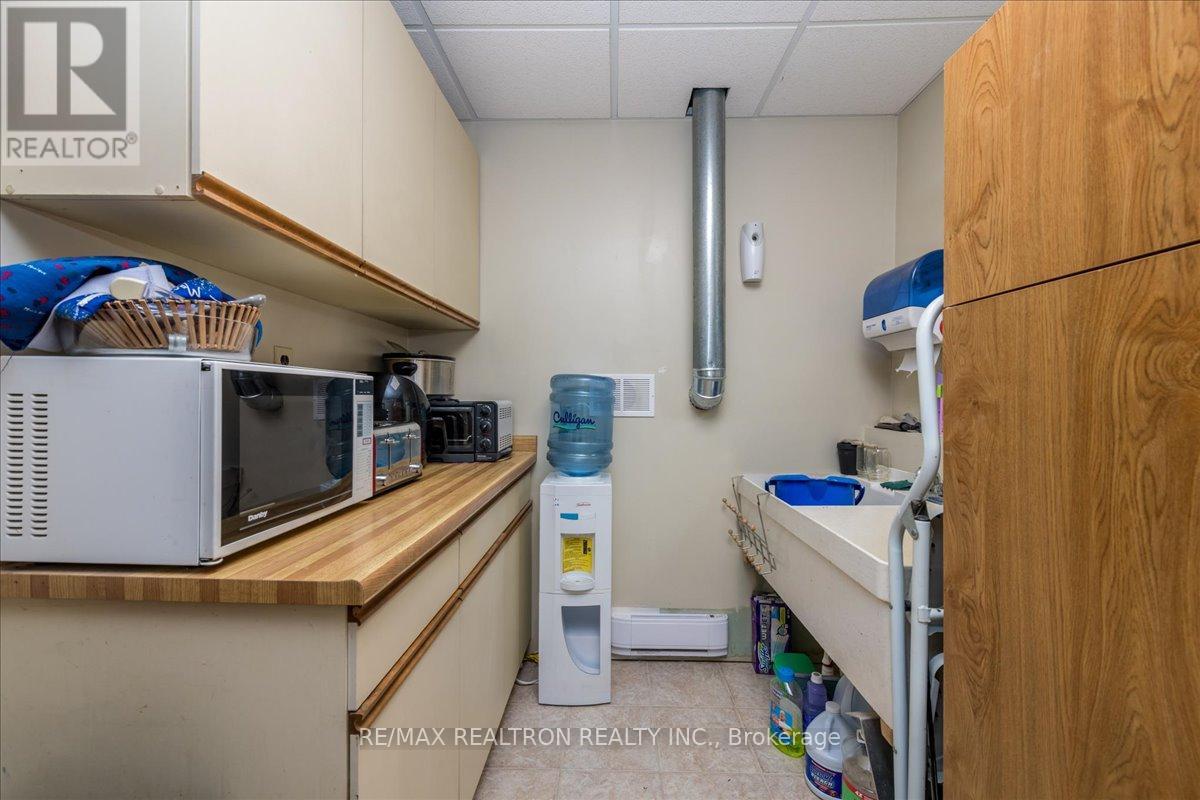
| Lower Level | Laundry Room | 2.74 m | 1.83 m | 2.74 m x 1.83 m |
| Main Level | Living Room | 5.66 m | 4.11 m | 5.66 m x 4.11 m |
| Main Level | Bedroom | 4.72 m | 2.9 m | 4.72 m x 2.9 m |
| Main Level | Foyer | 4.09 m | 1.55 m | 4.09 m x 1.55 m |
https://www.realtor.ca/real-estate/29799700/4051-glen-cedar-drive-ramara-rural-ramara
Contact Us
Contact us for more information

Trevor Shaw
Salesperson
1140 Stellar Dr
Newmarket, Ontario L3Y 7B7
(905) 898-1211
(905) 898-7345

Kristin Urbinati
Salesperson
kristinsellssimcoecounty.com/
www.facebook.com/SimcoeCountyHomeSales
1140 Stellar Dr
Newmarket, Ontario L3Y 7B7
(905) 898-1211
(905) 898-7345

Brandon Branch
Salesperson
barriehome.net/
1140 Stellar Dr
Newmarket, Ontario L3Y 7B7
(905) 898-1211
(905) 898-7345

The trademarks REALTOR®, REALTORS®, and the REALTOR® logo are controlled by The Canadian Real Estate Association (CREA) and identify real estate professionals who are members of CREA. The trademarks MLS®, Multiple Listing Service® and the associated logos are owned by The Canadian Real Estate Association (CREA) and identify the quality of services provided by real estate professionals who are members of CREA. The trademark DDF® is owned by The Canadian Real Estate Association (CREA) and identifies CREA's Data Distribution Facility (DDF®)
July 28 2026 04:33:50
Toronto Regional Real Estate Board
RE/MAX Realtron Realty Inc.