4761 9th Line New Tecumseth, Ontario L0G 1A0

$2,750,000
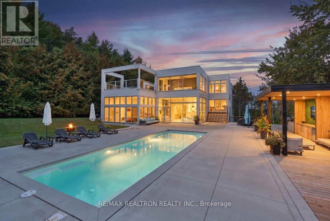
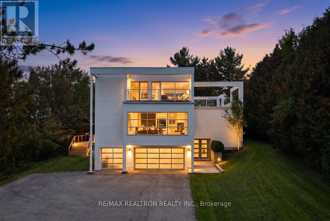
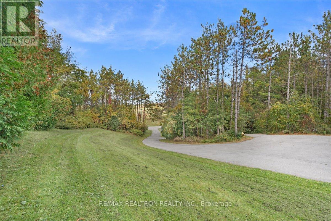
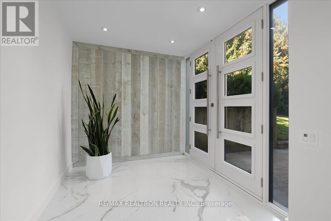
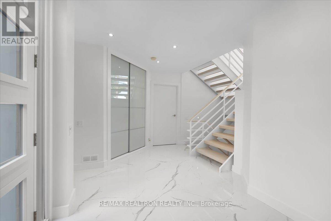
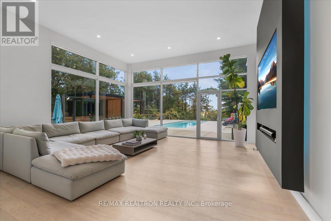
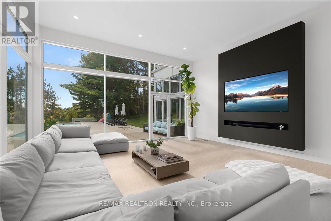
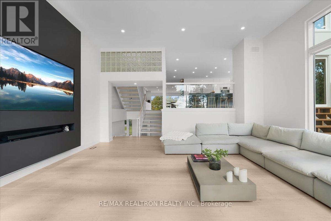
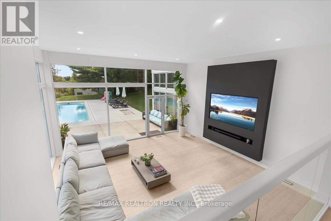
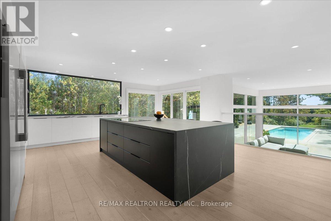
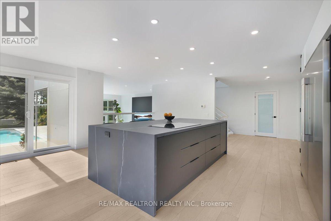
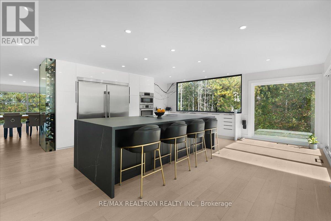
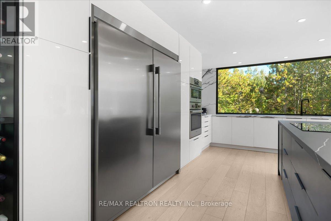
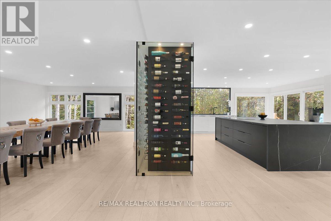
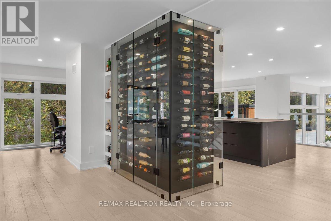
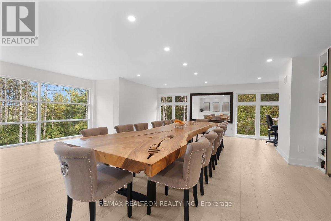
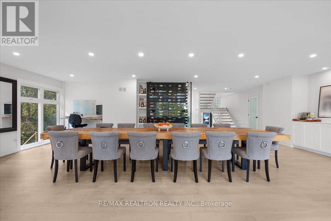
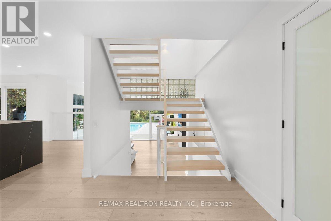
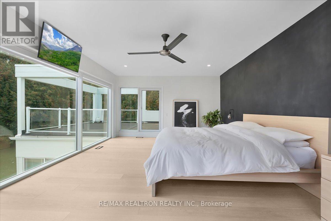
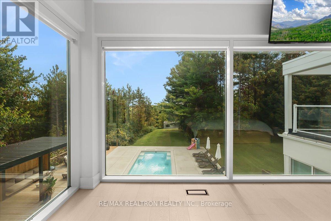
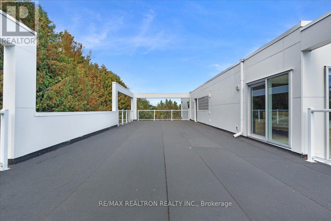
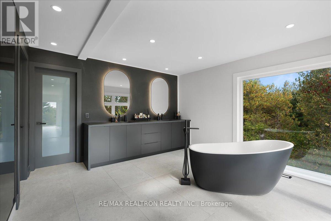
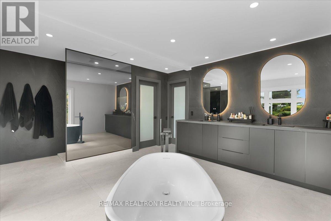
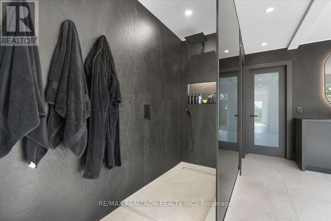
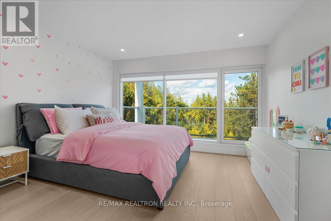
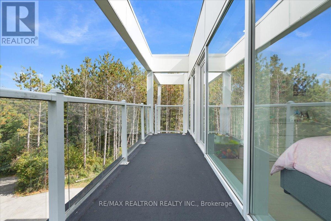
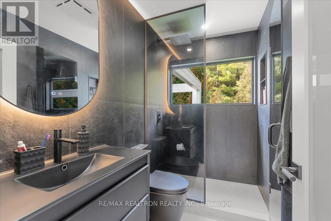
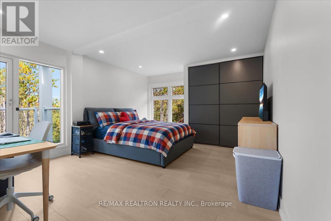
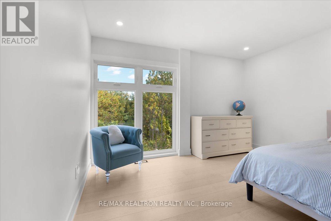
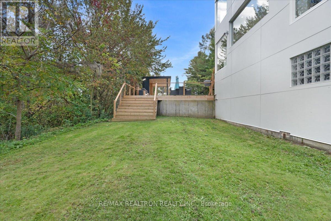
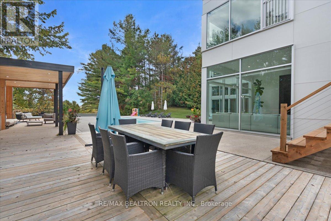
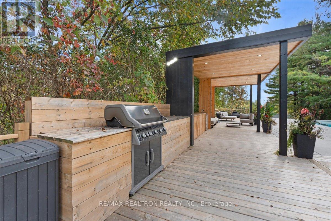
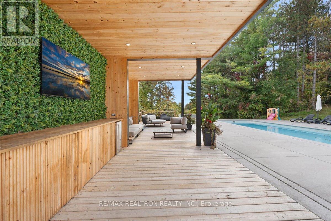
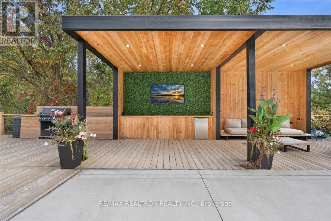
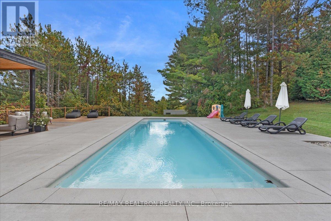
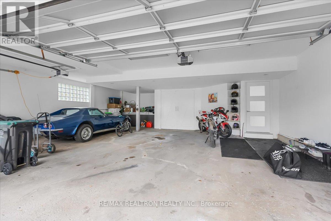
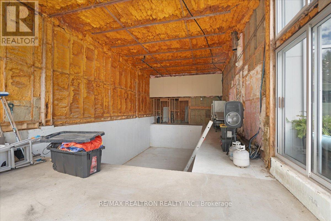
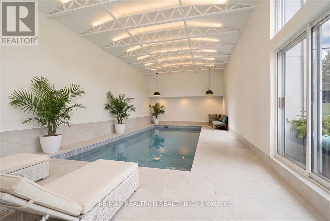
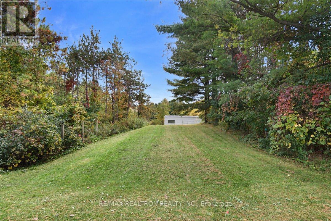
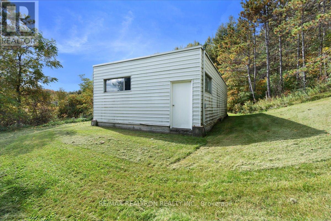
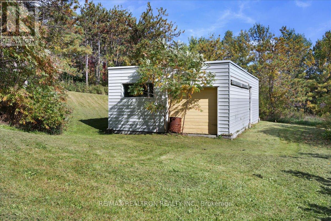
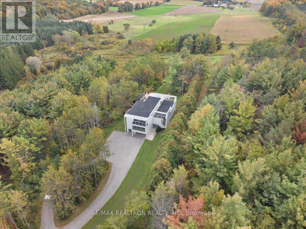
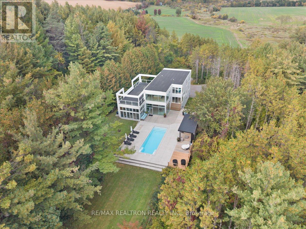
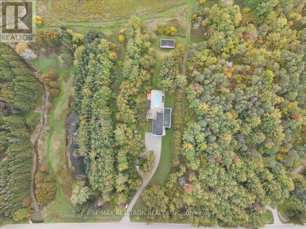
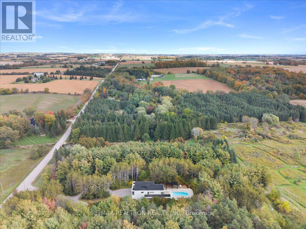
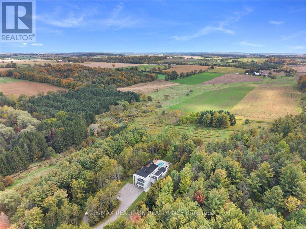
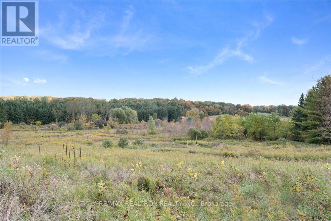
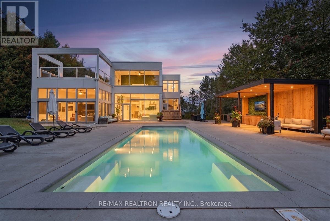
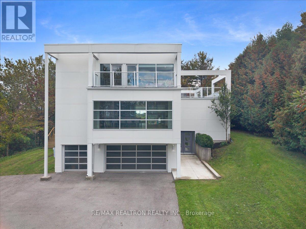
Custom Bauhaus style Red Steel + Concrete constructed mansion tucked away on 6.07 tree-lined acres offering gorgeous panoramic conservation views from every corner. Built in 1992 and recently professionally renovated from beam to beam with high end finishes and top notch craftsmanship leaving no expense spared | Bright open-concept floor plan with tall high ceilings, pot lights, and engineered hardwood floors through out | Jaw dropping chef's kitchen loaded with top-notch appliances finished to perfection with custom matching porcelain countertops & centre island with glass-enclosed wine cellar | Combined living and dining room with panoramic windows through out | Spacious family room surrounded with glass windows walks-out to rear landscaped backyard private oasis featuring outdoor saltwater pool with large deck, cabana, and private conservation land with sunny south exposure! | Big bedrooms, each with panoramic ravine views | Primary bedroom boasting spa-like 5pc ensuite | Walkouts to 3 separate balconies | Deep private driveway parks 15+ cars | 3 car garage + 800sqft workshop/garage with hydro & water | Additional 1,000 sqft indoor pool rough-in with hot tub, sauna & bath | Unique and very rare Red Steel + Concrete construction allows for maximum flexibility, superior construction, and easy floor plan changes | Unfinished basement approx 800sqft | Most windows and roof replaced Sept 2026 | Superior and rare construction that must be seen to be appreciated! 5 minutes from HWY 400 at the Bradford/Beeton line! *Click "Multimedia" link for more photos, video tour, and floor plans* (id:64813)
Property Details
| MLS® Number | N13873768 |
| Property Type | Single Family |
| Community Name | Rural New Tecumseth |
| Features | Wooded Area, Ravine, Backs On Greenbelt, Conservation/green Belt, Paved Yard, Carpet Free, Gazebo |
| Parking Space Total | 15 |
| Pool Type | Inground Pool, Indoor Pool, Outdoor Pool |
| Structure | Deck, Patio(s), Porch, Drive Shed, Workshop, Outbuilding |
| View Type | View |
Building
| Bathroom Total | 3 |
| Bedrooms Above Ground | 4 |
| Bedrooms Total | 4 |
| Appliances | Barbeque, Garage Door Opener Remote(s), Central Vacuum, Water Heater, Oven - Built-in, Dishwasher, Dryer, Oven, Stove, Washer, Refrigerator |
| Basement Type | Full |
| Construction Style Attachment | Detached |
| Cooling Type | Central Air Conditioning |
| Exterior Finish | Steel |
| Foundation Type | Concrete |
| Half Bath Total | 1 |
| Heating Fuel | Geo Thermal |
| Heating Type | Heat Pump |
| Stories Total | 2 |
| Size Interior | 3,000 - 3,500 Sqft |
| Type | House |
| Utility Water | Dug Well |
Parking
| Detached Garage | |
| Garage |
Land
| Acreage | No |
| Landscape Features | Landscaped |
| Sewer | Septic System |
| Size Depth | 590 Ft ,3 In |
| Size Frontage | 450 Ft ,3 In |
| Size Irregular | 450.3 X 590.3 Ft |
| Size Total Text | 450.3 X 590.3 Ft |
| Surface Water | Lake/pond |
https://www.realtor.ca/real-estate/30377527/4761-9th-line-new-tecumseth-rural-new-tecumseth
Contact Us
Contact us for more information

Leon Klaiman
Broker
(905) 764-6000
www.klaimangroup.com/
www.facebook.com/RealEstateVaughan/
ca.linkedin.com/in/leonklaimanhomes
7646 Yonge Street
Thornhill, Ontario L4J 1V9
(905) 764-6000
(905) 764-1865

The trademarks REALTOR®, REALTORS®, and the REALTOR® logo are controlled by The Canadian Real Estate Association (CREA) and identify real estate professionals who are members of CREA. The trademarks MLS®, Multiple Listing Service® and the associated logos are owned by The Canadian Real Estate Association (CREA) and identify the quality of services provided by real estate professionals who are members of CREA. The trademark DDF® is owned by The Canadian Real Estate Association (CREA) and identifies CREA's Data Distribution Facility (DDF®)
October 08 2026 12:58:00
Toronto Regional Real Estate Board
RE/MAX Realtron Realty Inc.