55 Laurie Crescent Barrie, Ontario L4M 6C7

$829,000
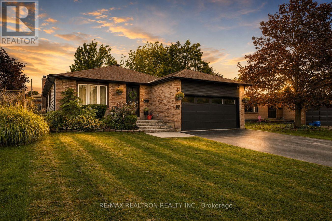
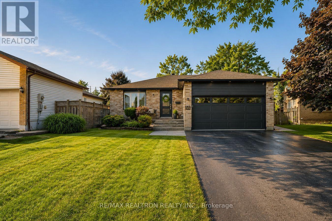
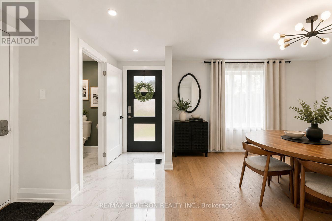
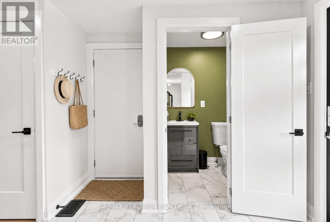
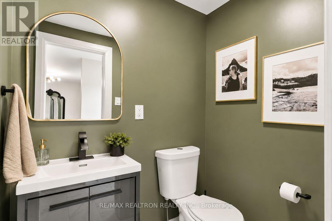
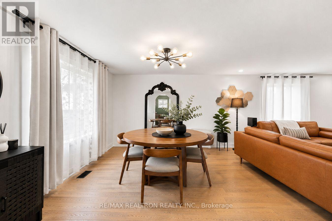
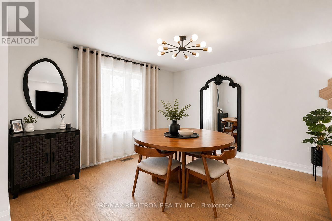
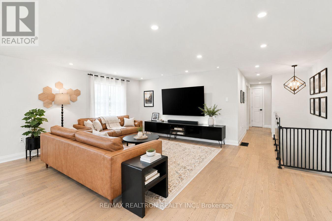
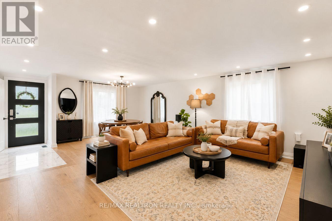
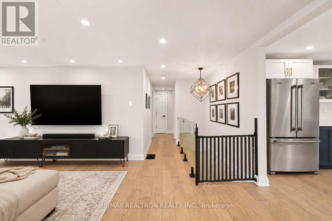
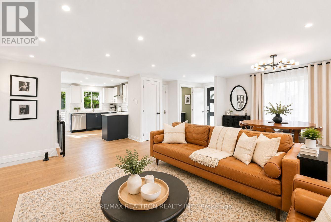
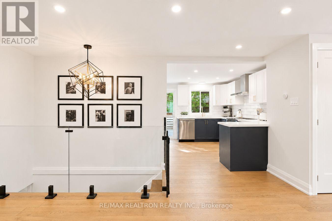
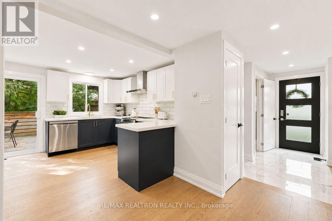
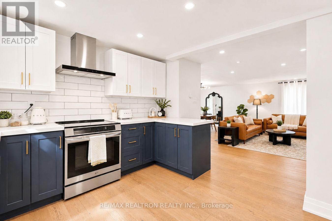
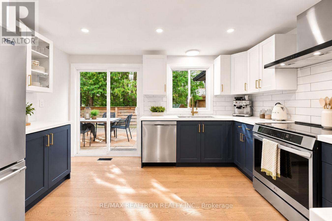
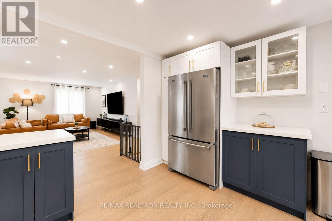
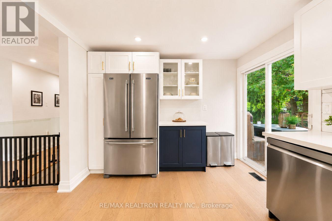
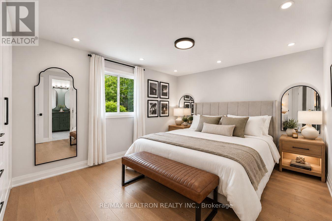
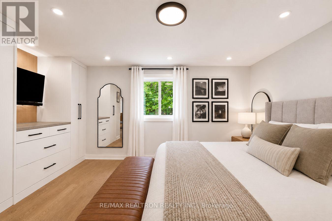
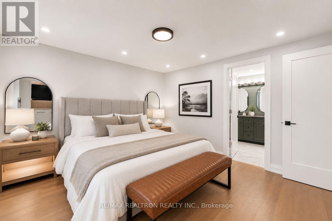
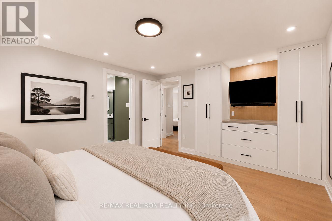
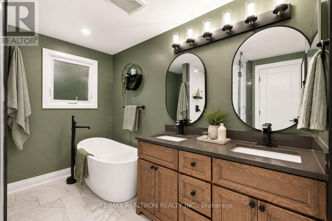
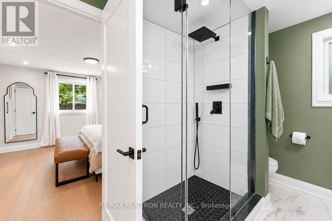
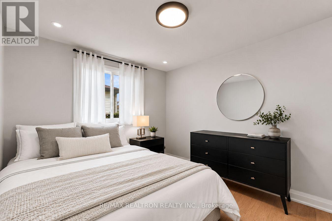
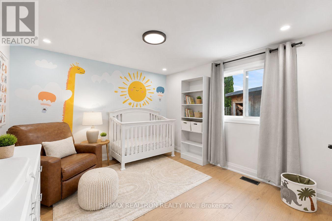
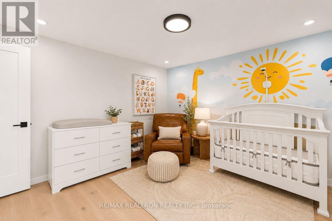
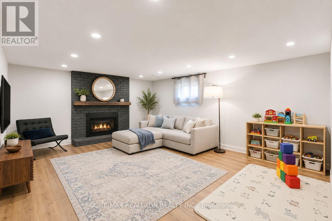
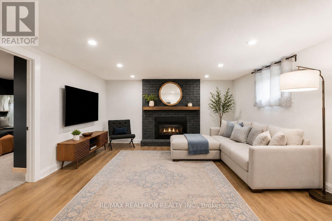
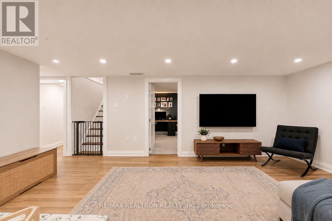
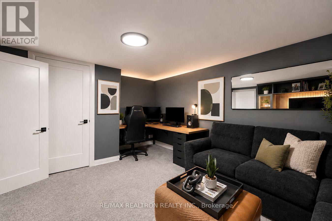
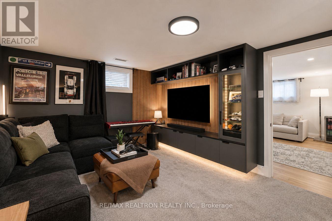
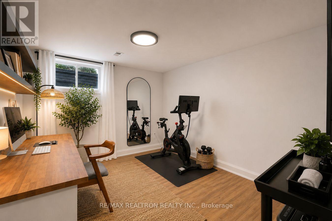
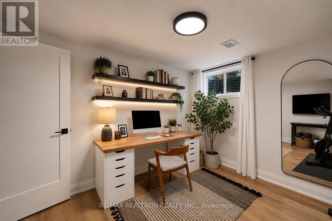
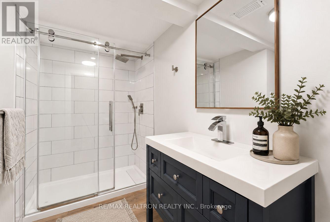
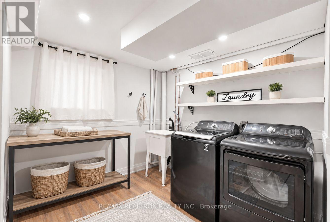
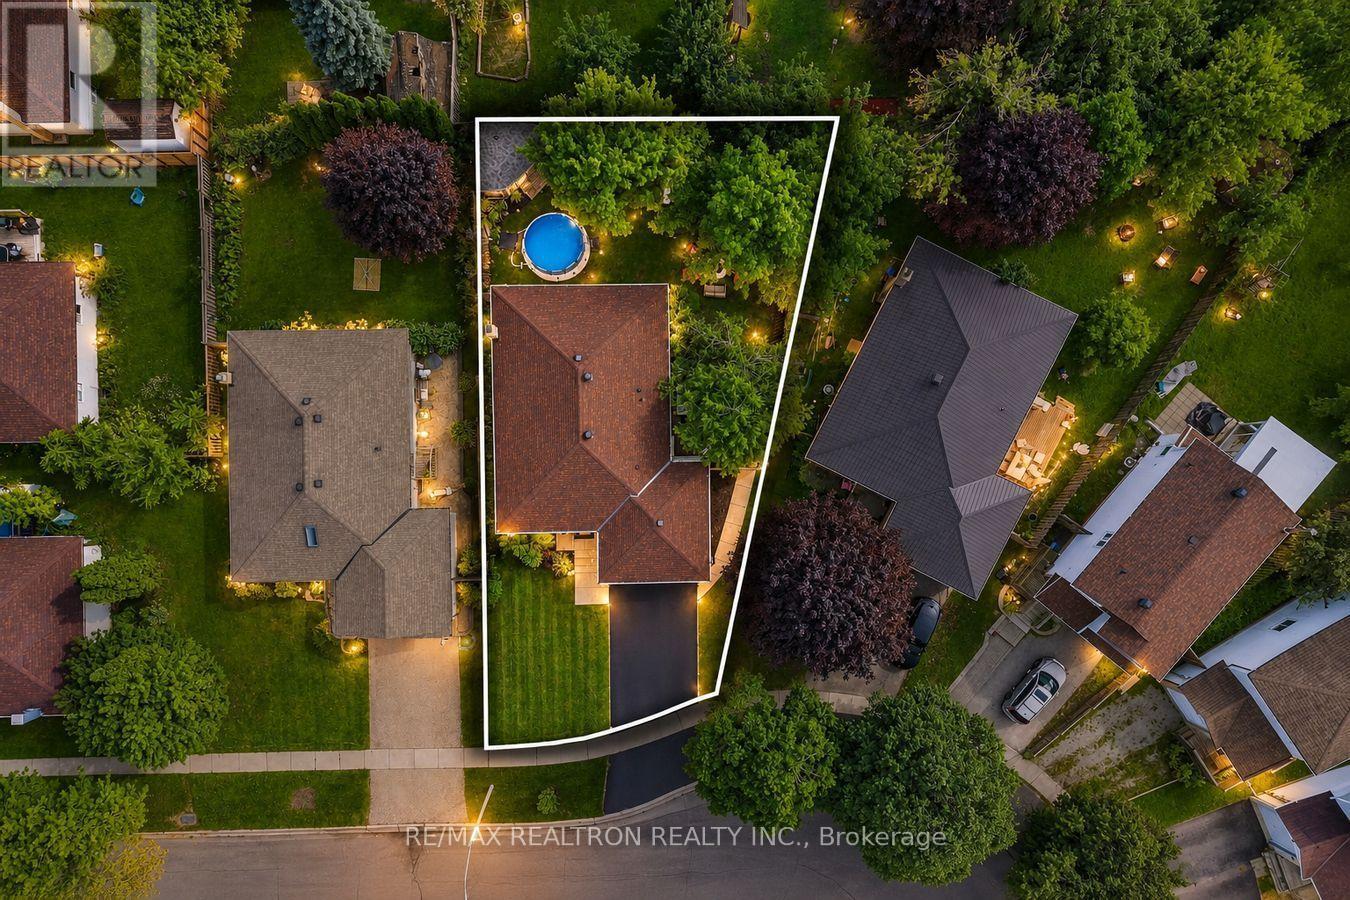
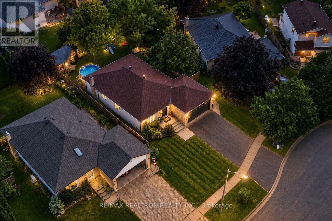
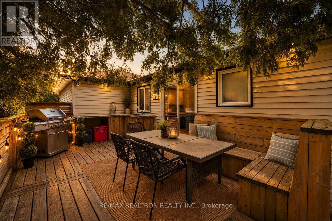
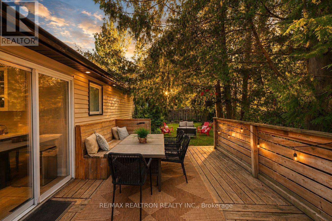
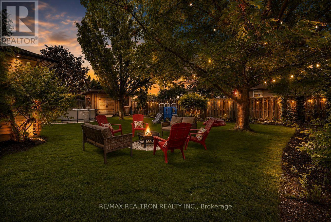
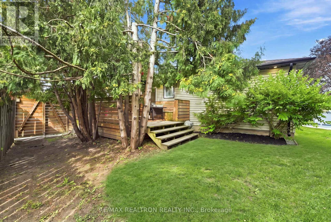
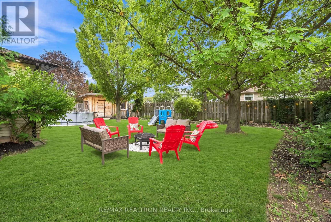
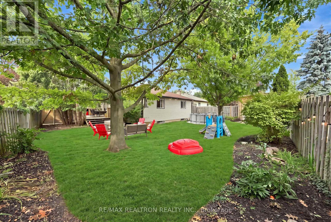
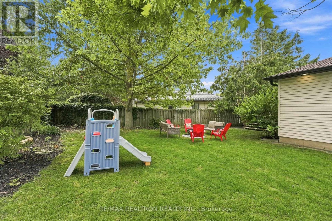
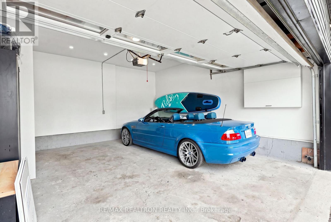
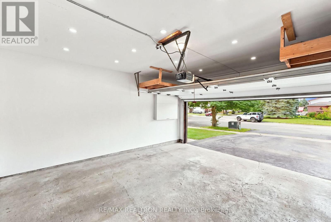
Welcome to 55 Laurie Crescent, a warm and thoughtfully updated bungalow tucked into an established Barrie neighbourhood. Fully renovated in 2023, this home has continued to be carefully updated with comfortable, everyday living in mind. The bright, open-concept main floor features hardwood flooring, pot lights and a renovated kitchen with quartz countertops, stainless steel appliances and an updated backsplash. The main-floor primary bedroom includes a beautiful 5-piece ensuite and custom built-in closet and TV unit. Downstairs, the fully finished basement offers plenty of additional living space with 2 bedrooms, a 3-piece bathroom, laundry room with new washer and dryer, and a spacious rec room with a cozy wood-burning fireplace. One of the lower-level bedrooms features a custom built-in desk, cabinetry and TV unit, making it a great option for a home office. Outside, the private, fully fenced backyard is a lovely extension of the home with an above-ground pool, fire pit, newer poolside landscaping, deck and large shed with electrical. The attached 2-car garage was updated in 2025 with insulation, drywall, pot lights, electrical, paint and flooring. Other updates include windows and doors (2023), siding (2024), exterior lighting (2025) and roof (2019). Close to parks, schools and transit, with RVH, Georgian College, shopping, Barrie's waterfront, GO Transit and Hwy 400 & 11 all within easy reach. (id:64813)
Property Details
| MLS® Number | S13701730 |
| Property Type | Single Family |
| Community Name | City Centre |
| Amenities Near By | Park, Golf Nearby, Public Transit, Schools, Hospital |
| Equipment Type | Water Heater |
| Features | Carpet Free |
| Parking Space Total | 5 |
| Pool Type | Above Ground Pool |
| Rental Equipment Type | Water Heater |
| Structure | Deck, Porch, Shed |
Building
| Bathroom Total | 3 |
| Bedrooms Above Ground | 3 |
| Bedrooms Below Ground | 2 |
| Bedrooms Total | 5 |
| Amenities | Fireplace(s) |
| Appliances | Dishwasher, Dryer, Hood Fan, Stove, Washer, Water Softener, Refrigerator |
| Architectural Style | Bungalow |
| Basement Development | Finished |
| Basement Type | Full (finished) |
| Construction Style Attachment | Detached |
| Cooling Type | Central Air Conditioning |
| Exterior Finish | Brick, Vinyl Siding |
| Fireplace Present | Yes |
| Fireplace Total | 1 |
| Flooring Type | Ceramic, Vinyl, Concrete, Hardwood |
| Foundation Type | Poured Concrete |
| Half Bath Total | 1 |
| Heating Fuel | Natural Gas |
| Heating Type | Forced Air |
| Stories Total | 1 |
| Size Interior | 1,100 - 1,500 Ft2 |
| Type | House |
| Utility Water | Municipal Water |
Parking
| Attached Garage | |
| Garage |
Land
| Acreage | No |
| Fence Type | Fully Fenced, Fenced Yard |
| Land Amenities | Park, Golf Nearby, Public Transit, Schools, Hospital |
| Landscape Features | Landscaped |
| Sewer | Sanitary Sewer |
| Size Depth | 121 Ft ,2 In |
| Size Frontage | 47 Ft ,2 In |
| Size Irregular | 47.2 X 121.2 Ft |
| Size Total Text | 47.2 X 121.2 Ft |
| Zoning Description | R2 |
Rooms
| Level | Type | Length | Width | Dimensions |
|---|---|---|---|---|
| Basement | Bedroom 4 | 4.91 m | 3.49 m | 4.91 m x 3.49 m |
| Basement | Bedroom 5 | 3.72 m | 3.04 m | 3.72 m x 3.04 m |
| Basement | Bathroom | 2.74 m | 1.82 m | 2.74 m x 1.82 m |
| Basement | Laundry Room | 5.41 m | 4.08 m | 5.41 m x 4.08 m |
| Basement | Utility Room | 5.46 m | 4.83 m | 5.46 m x 4.83 m |
| Basement | Recreational, Games Room | 5.85 m | 4.68 m | 5.85 m x 4.68 m |
| Main Level | Foyer | 2.91 m | 1.82 m | 2.91 m x 1.82 m |
| Main Level | Kitchen | 3.73 m | 3.23 m | 3.73 m x 3.23 m |
| Main Level | Dining Room | 3.82 m | 2.91 m | 3.82 m x 2.91 m |
| Main Level | Living Room | 5.76 m | 3.96 m | 5.76 m x 3.96 m |
| Main Level | Primary Bedroom | 4.76 m | 3.72 m | 4.76 m x 3.72 m |
| Main Level | Bedroom 2 | 3.39 m | 3.81 m | 3.39 m x 3.81 m |
| Main Level | Bedroom 3 | 3.81 m | 2.74 m | 3.81 m x 2.74 m |
| Main Level | Bathroom | 3.98 m | 2.54 m | 3.98 m x 2.54 m |
| Main Level | Bathroom | 1.62 m | 1.32 m | 1.62 m x 1.32 m |
https://www.realtor.ca/real-estate/30185061/55-laurie-crescent-barrie-city-centre-city-centre
Contact Us
Contact us for more information

Taylor Toms
Salesperson
(289) 383-6431
1140 Stellar Dr
Newmarket, Ontario L3Y 7B7
(905) 898-1211
(905) 898-7345

The trademarks REALTOR®, REALTORS®, and the REALTOR® logo are controlled by The Canadian Real Estate Association (CREA) and identify real estate professionals who are members of CREA. The trademarks MLS®, Multiple Listing Service® and the associated logos are owned by The Canadian Real Estate Association (CREA) and identify the quality of services provided by real estate professionals who are members of CREA. The trademark DDF® is owned by The Canadian Real Estate Association (CREA) and identifies CREA's Data Distribution Facility (DDF®)
August 21 2026 07:58:25
Toronto Regional Real Estate Board
RE/MAX Realtron Realty Inc.