7 Maplehyrn Avenue East Gwillimbury, Ontario L0G 1V0

$2,398,000
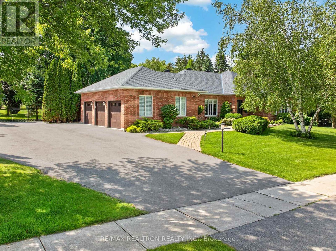
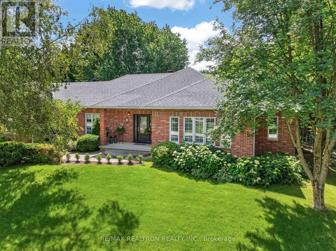
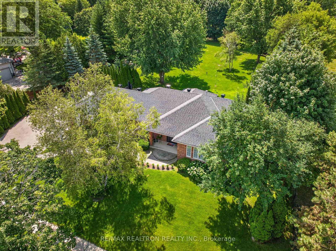
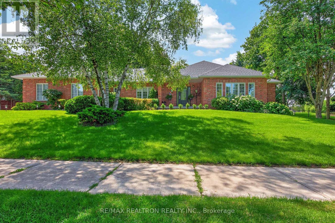
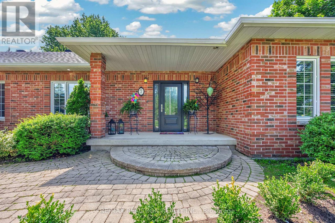
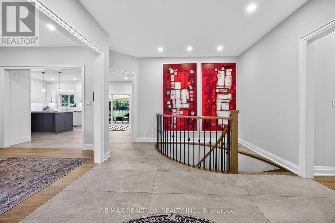
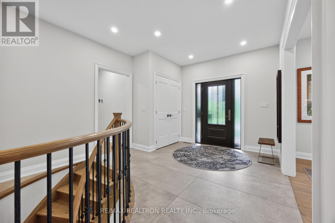
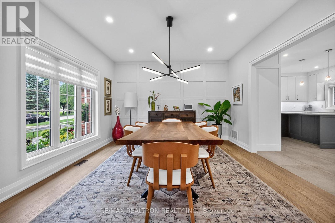
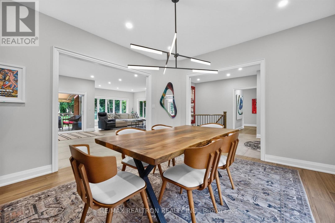
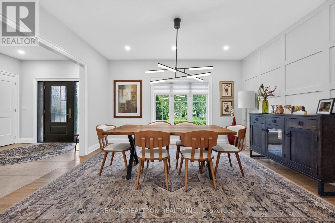
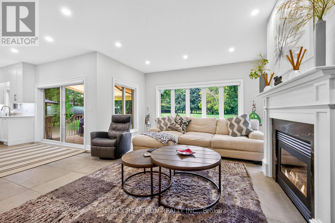
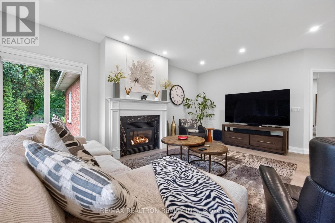
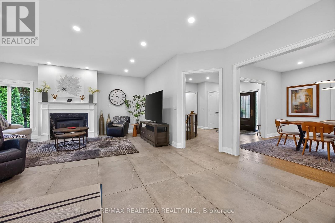
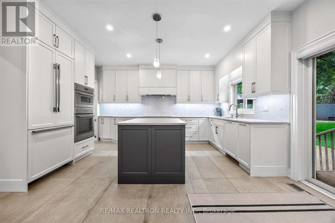
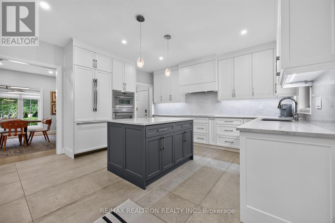
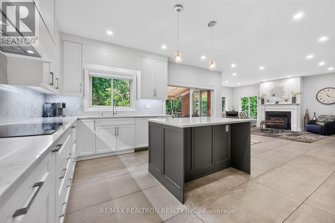
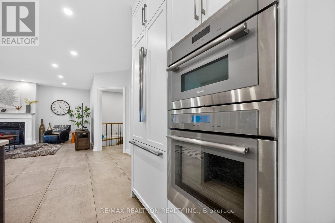
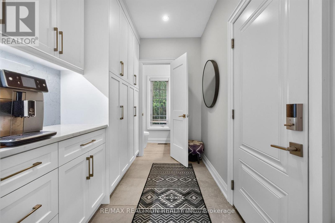
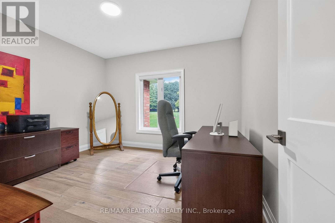
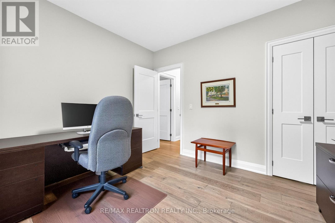
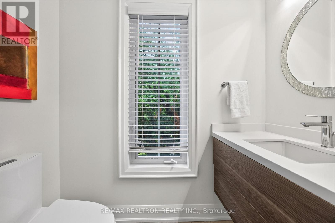
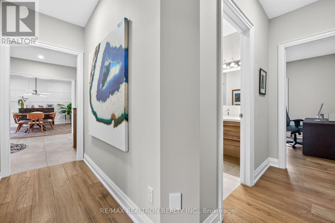
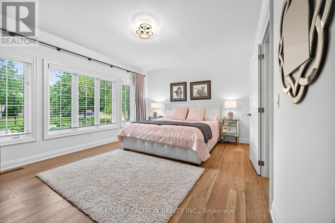
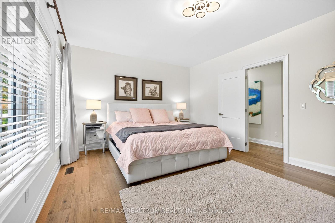
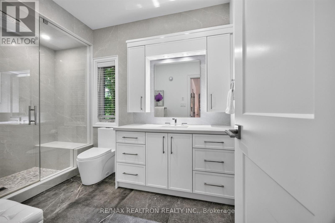
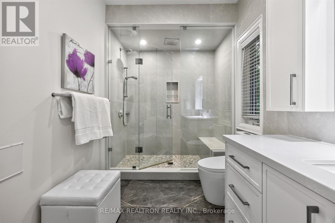
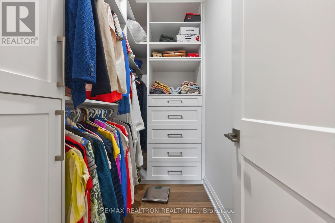
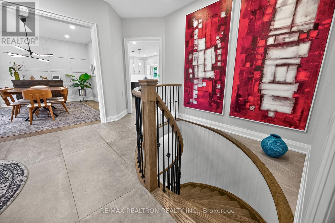
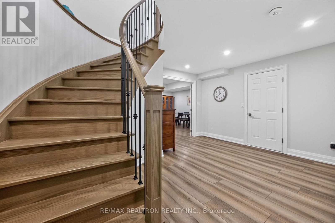
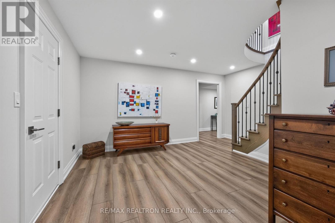
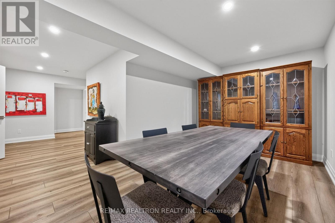
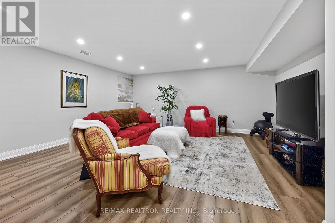
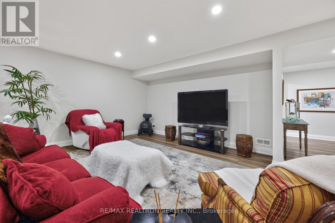
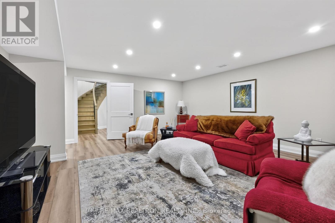
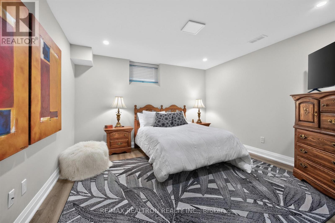
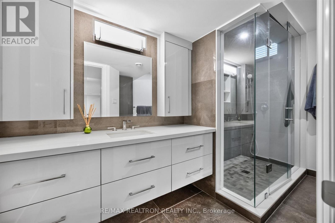
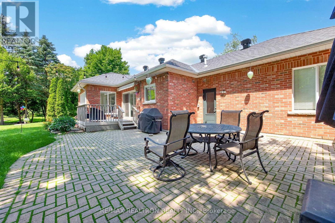
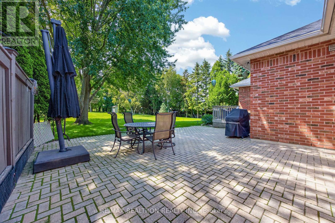
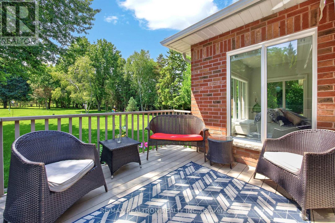
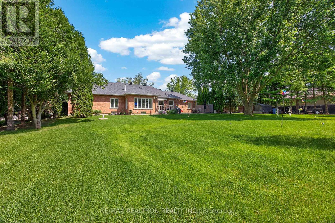
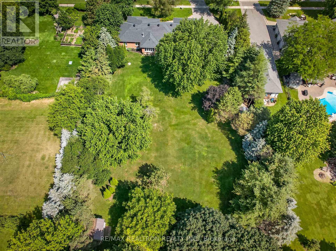
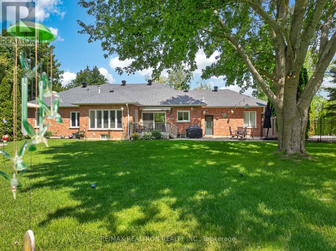
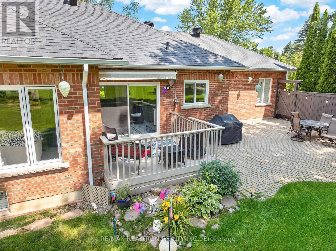
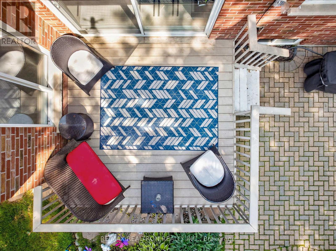
Fantastic lot in prestigious "Sharon Hills", Approx. 1.19 Acres with South Exposure. Fully Fenced Approx. 4,800 SQFT. of luxurious living space built by Fifthshire Homes, with many recent improvements: Roof Shingles (2025), Eaves through with leaf guards & roof vents (2025), Driveway (2024), garage doors (2025), Epoxy garage floors & gas heater, wainscotting in DN (2025), New kitchen & flooring by previous owners in (2022). New Garden Shed(2025) (id:64813)
Property Details
| MLS® Number | N13536704 |
| Property Type | Single Family |
| Community Name | Sharon |
| Amenities Near By | Park |
| Community Features | Community Centre |
| Equipment Type | Water Heater |
| Features | Sump Pump |
| Parking Space Total | 11 |
| Rental Equipment Type | Water Heater |
Building
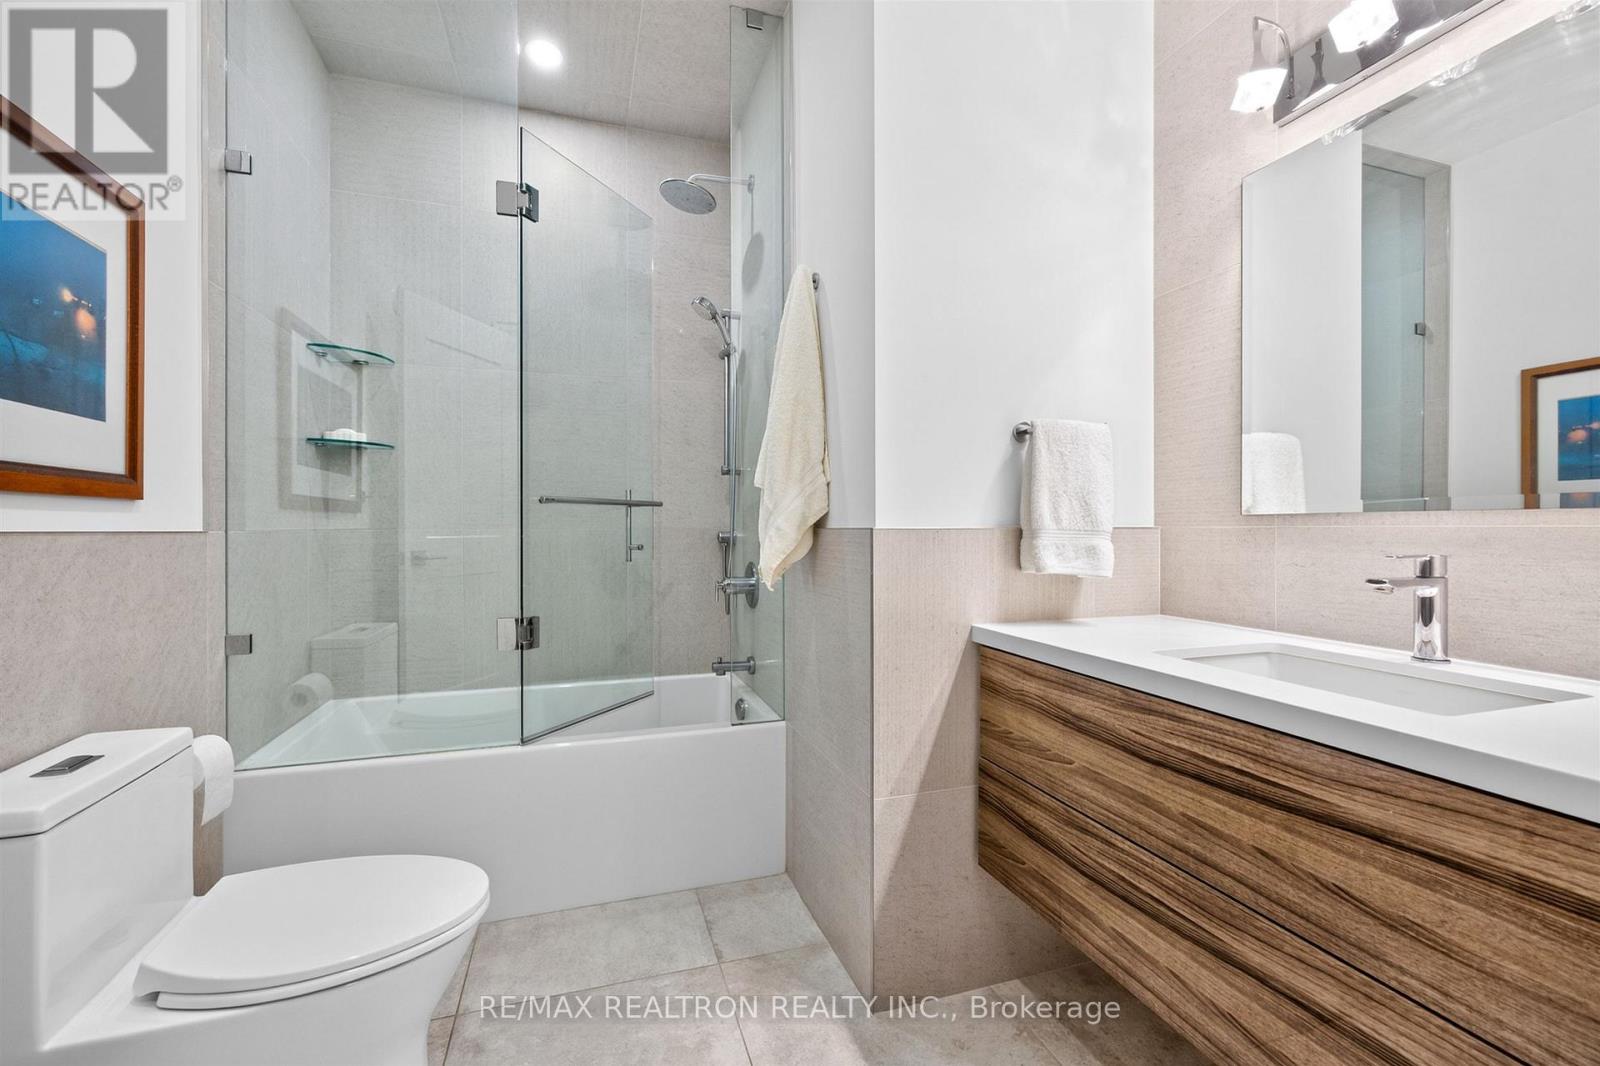
| Bathroom Total | 4 |
| Bedrooms Above Ground | 3 |
| Bedrooms Below Ground | 2 |
| Bedrooms Total | 5 |
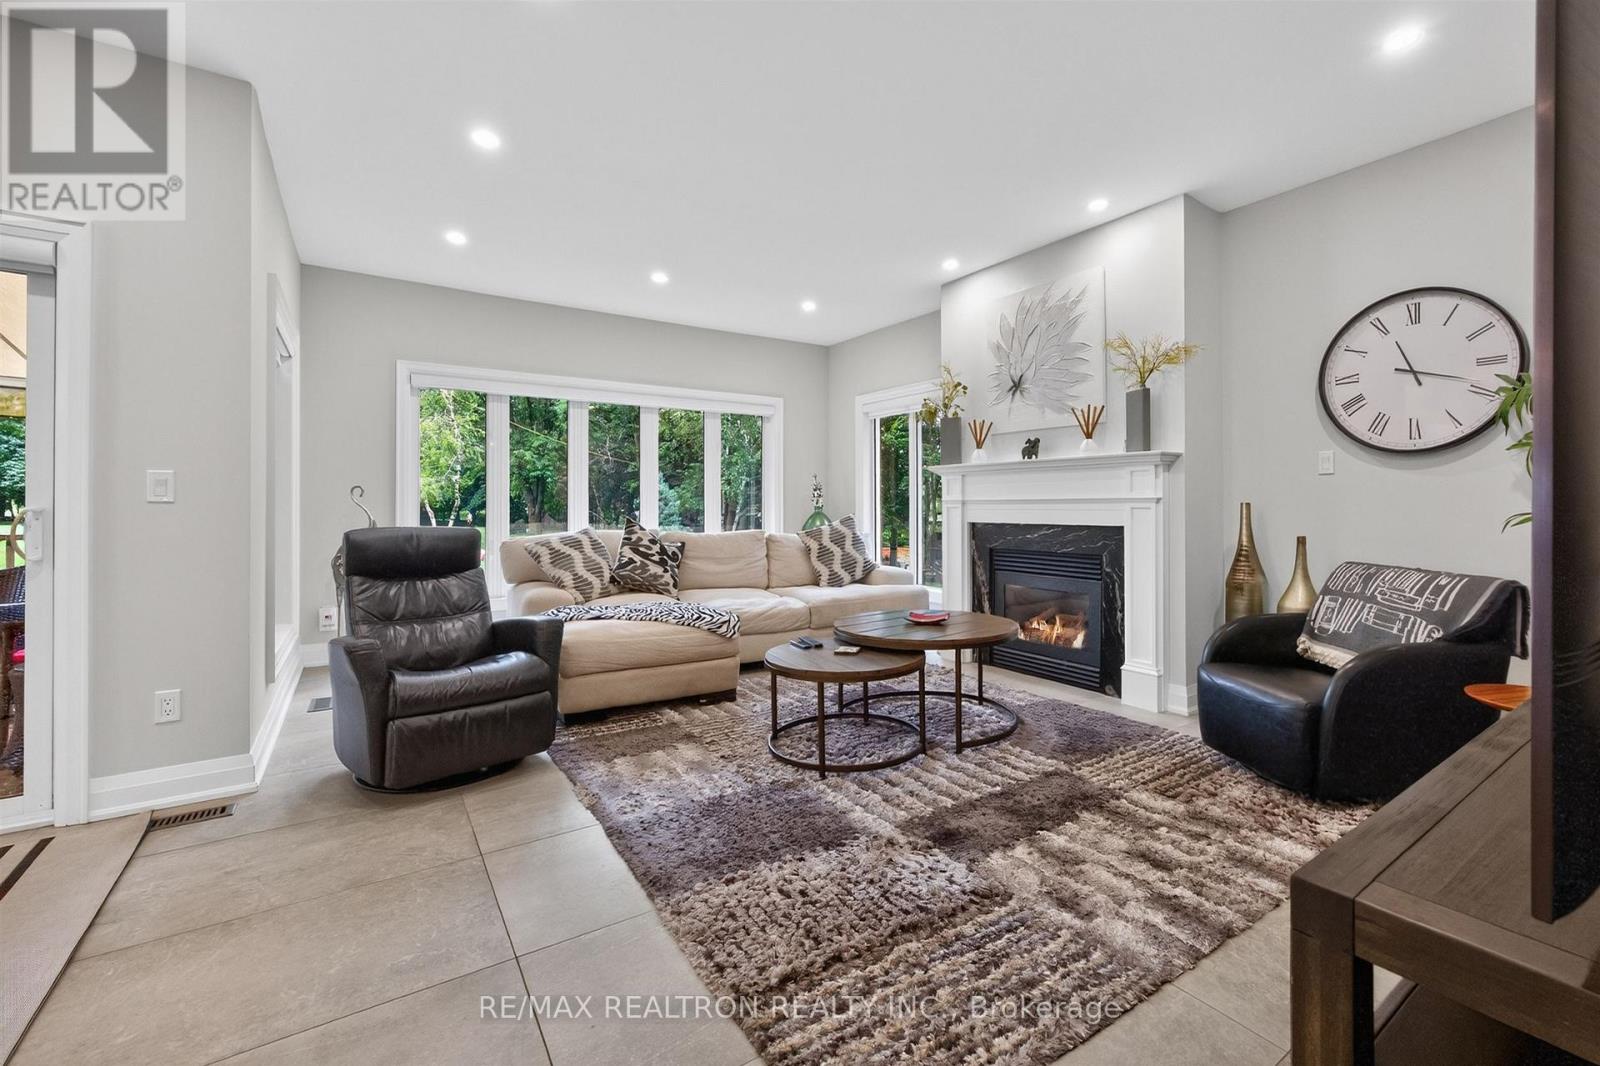
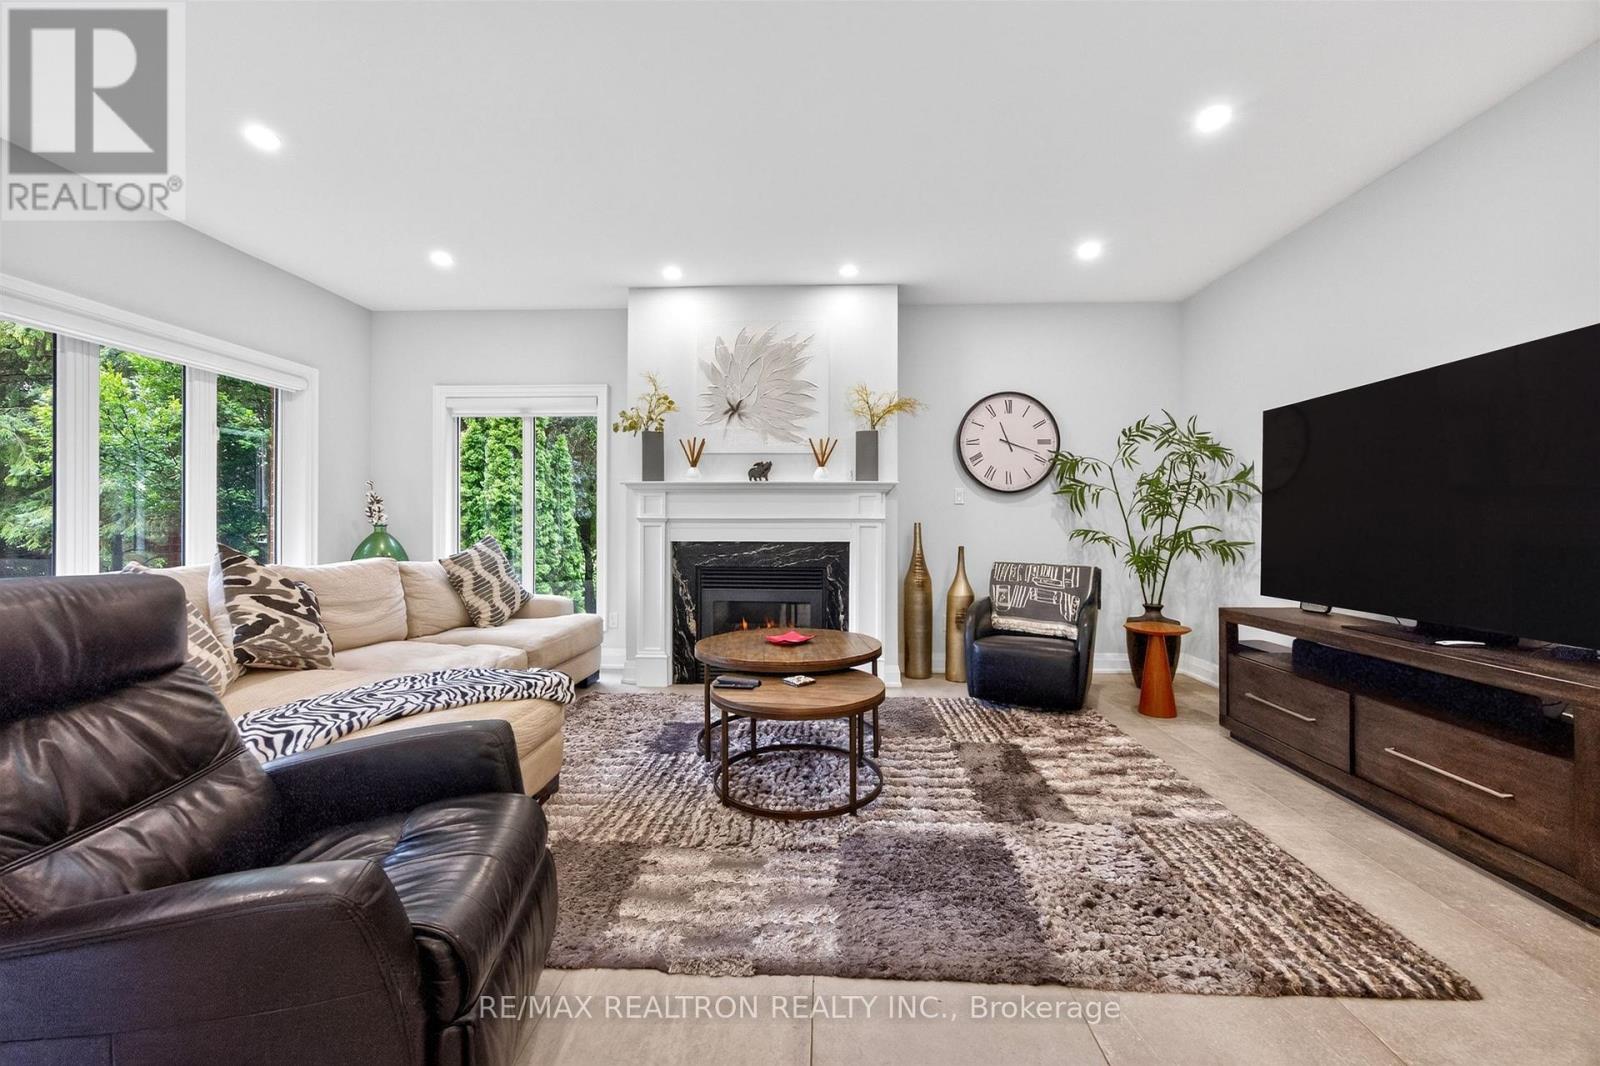
| Amenities | Fireplace(s) |
| Appliances | Oven - Built-in, Blinds, Dishwasher, Dryer, Microwave, Oven, Washer, Water Softener, Window Coverings |
| Architectural Style | Bungalow |
| Basement Development | Finished |
| Basement Type | N/a (finished) |
| Construction Style Attachment | Detached |
| Cooling Type | Central Air Conditioning |
| Exterior Finish | Brick |
| Fireplace Present | Yes |
| Flooring Type | Hardwood, Laminate, Ceramic |
| Foundation Type | Concrete |
| Half Bath Total | 1 |
| Heating Fuel | Natural Gas |
| Heating Type | Forced Air |
| Stories Total | 1 |
| Size Interior | 2,000 - 2,500 Sqft |
| Type | House |
| Utility Water | Municipal Water |
Parking
| Attached Garage | |
| Garage |
Land
| Acreage | No |
| Land Amenities | Park |
| Sewer | Septic System |
| Size Depth | 377 Ft ,2 In |
| Size Frontage | 145 Ft ,9 In |
| Size Irregular | 145.8 X 377.2 Ft |
| Size Total Text | 145.8 X 377.2 Ft |
| Zoning Description | Residential |
Rooms
| Level | Type | Length | Width | Dimensions |
|---|---|---|---|---|
| Basement | Bedroom | 4.8 m | 2.85 m | 4.8 m x 2.85 m |
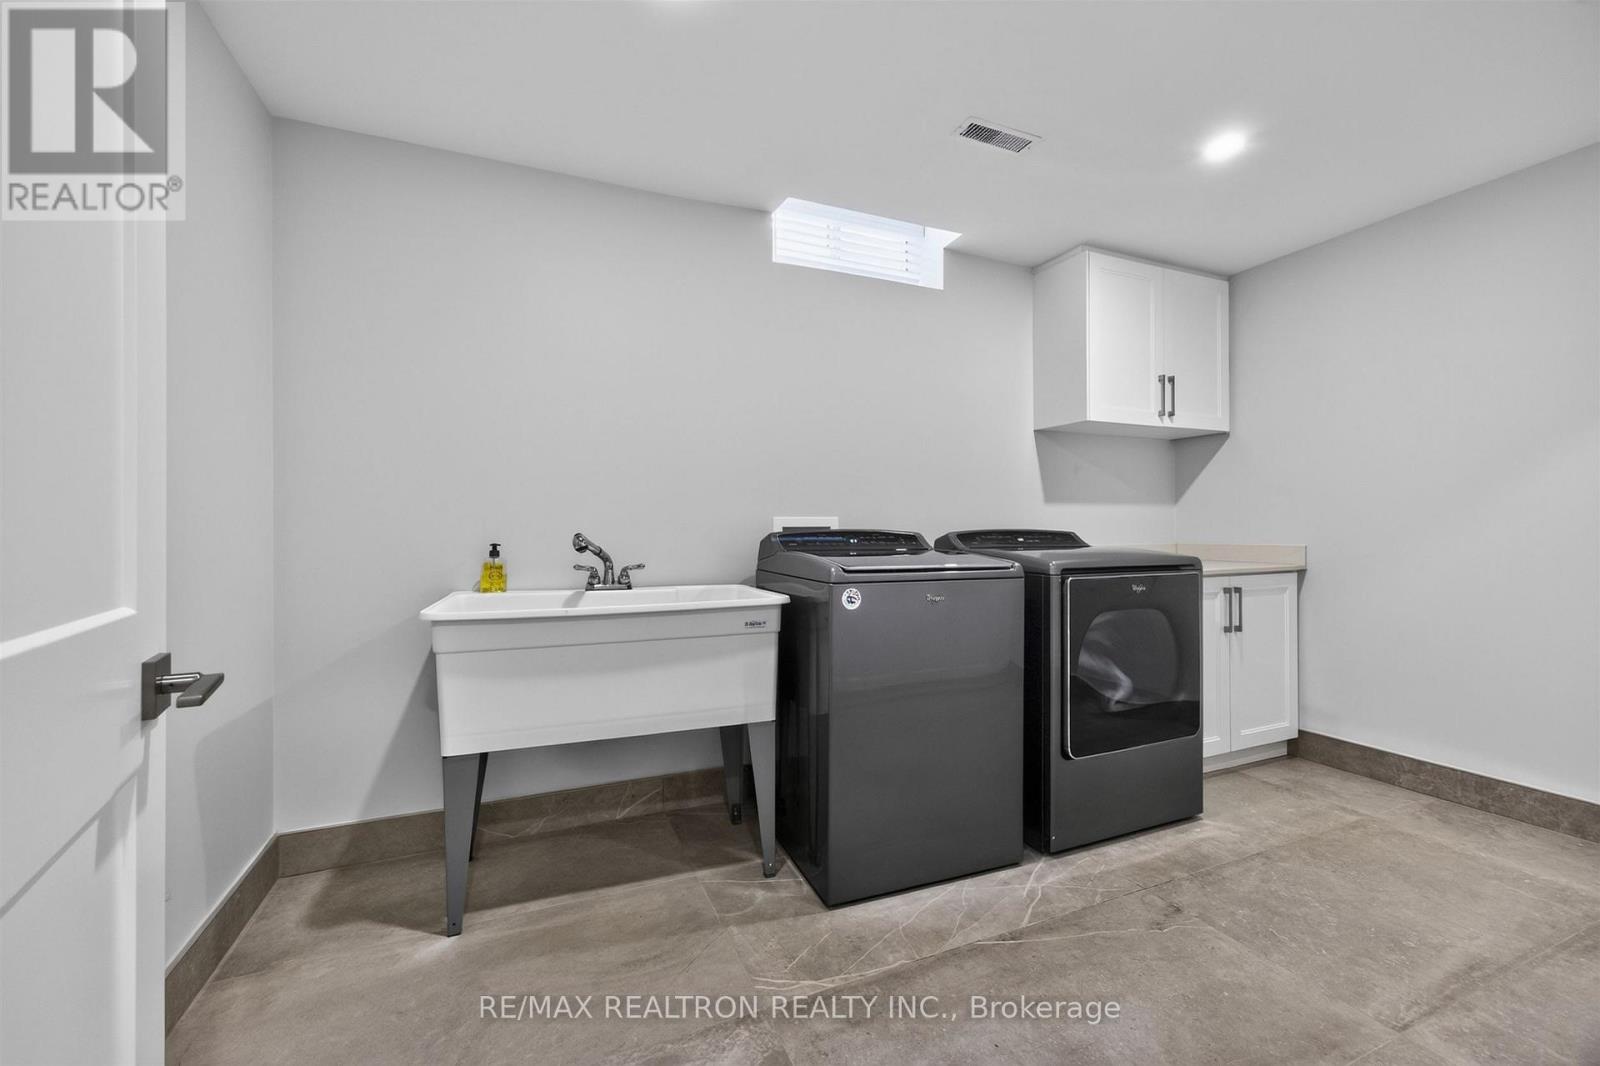
| Basement | Laundry Room | 4.02 m | 3.8 m | 4.02 m x 3.8 m |
| Basement | Bedroom 4 | 4.3 m | 3.78 m | 4.3 m x 3.78 m |
| Basement | Bedroom 5 | 4.3 m | 3.78 m | 4.3 m x 3.78 m |
| Basement | Recreational, Games Room | 8.35 m | 2.96 m | 8.35 m x 2.96 m |
| Main Level | Dining Room | 4.35 m | 3.86 m | 4.35 m x 3.86 m |
| Main Level | Kitchen | 5.79 m | 4.65 m | 5.79 m x 4.65 m |
| Main Level | Eating Area | 5.79 m | 4.65 m | 5.79 m x 4.65 m |
| Main Level | Family Room | 6.22 m | 4.24 m | 6.22 m x 4.24 m |
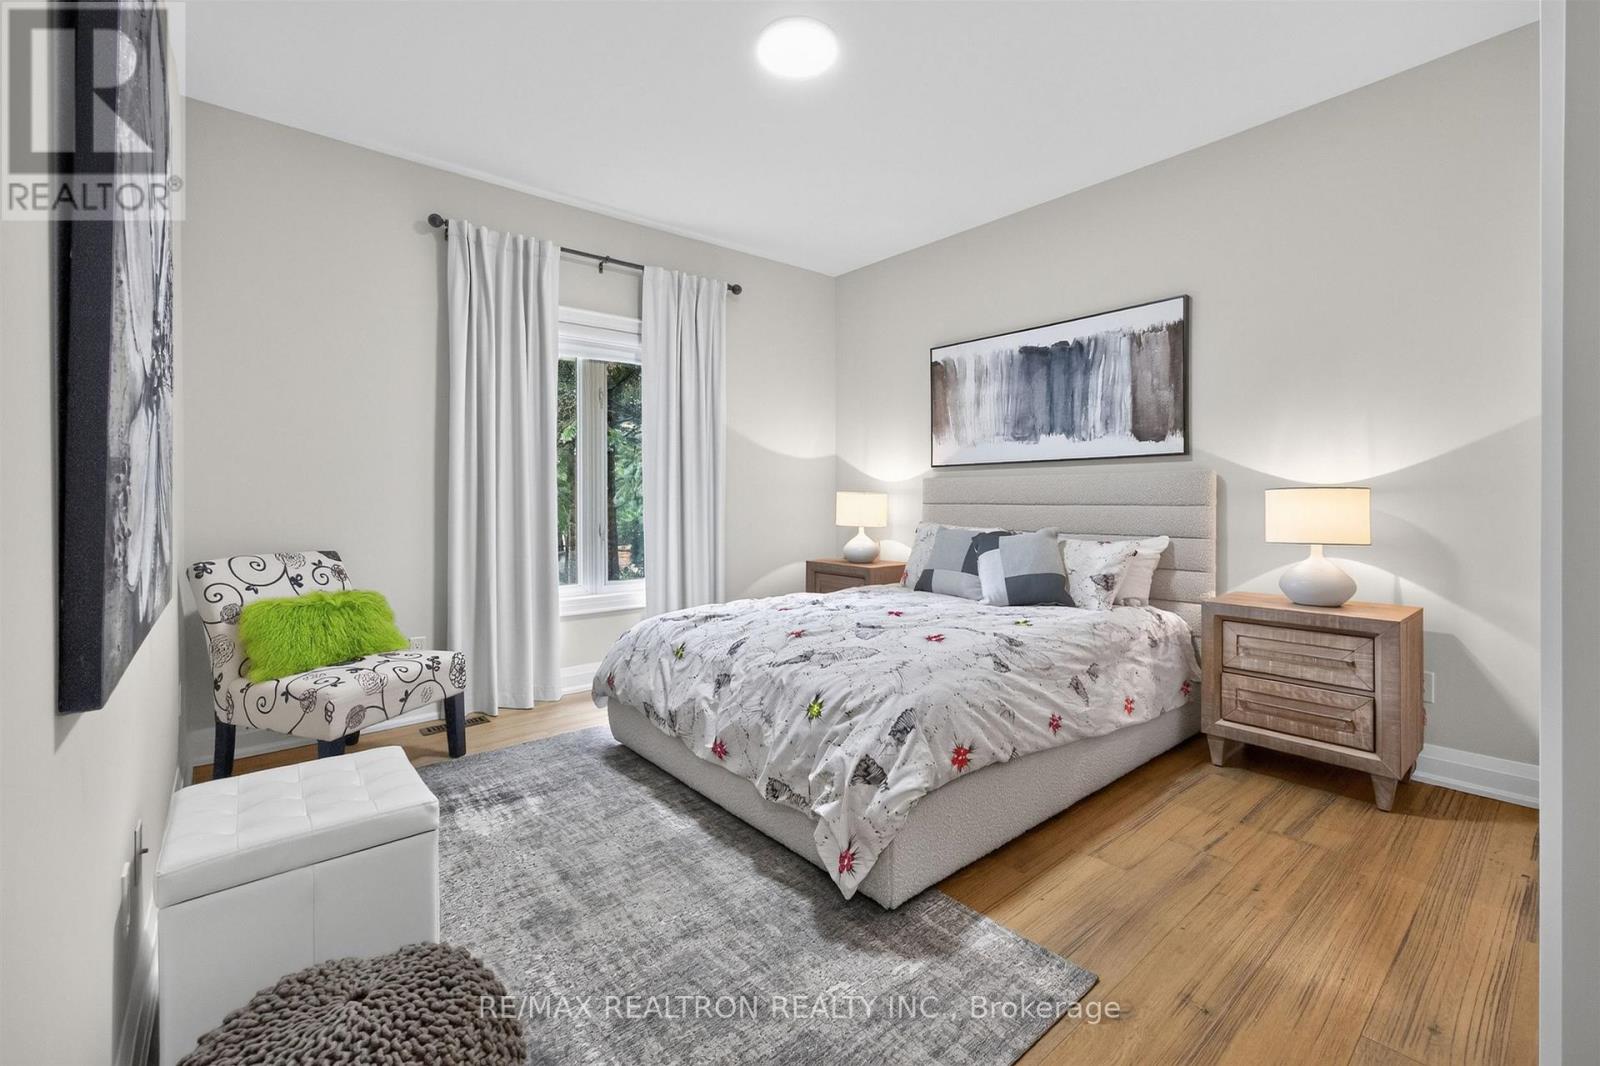
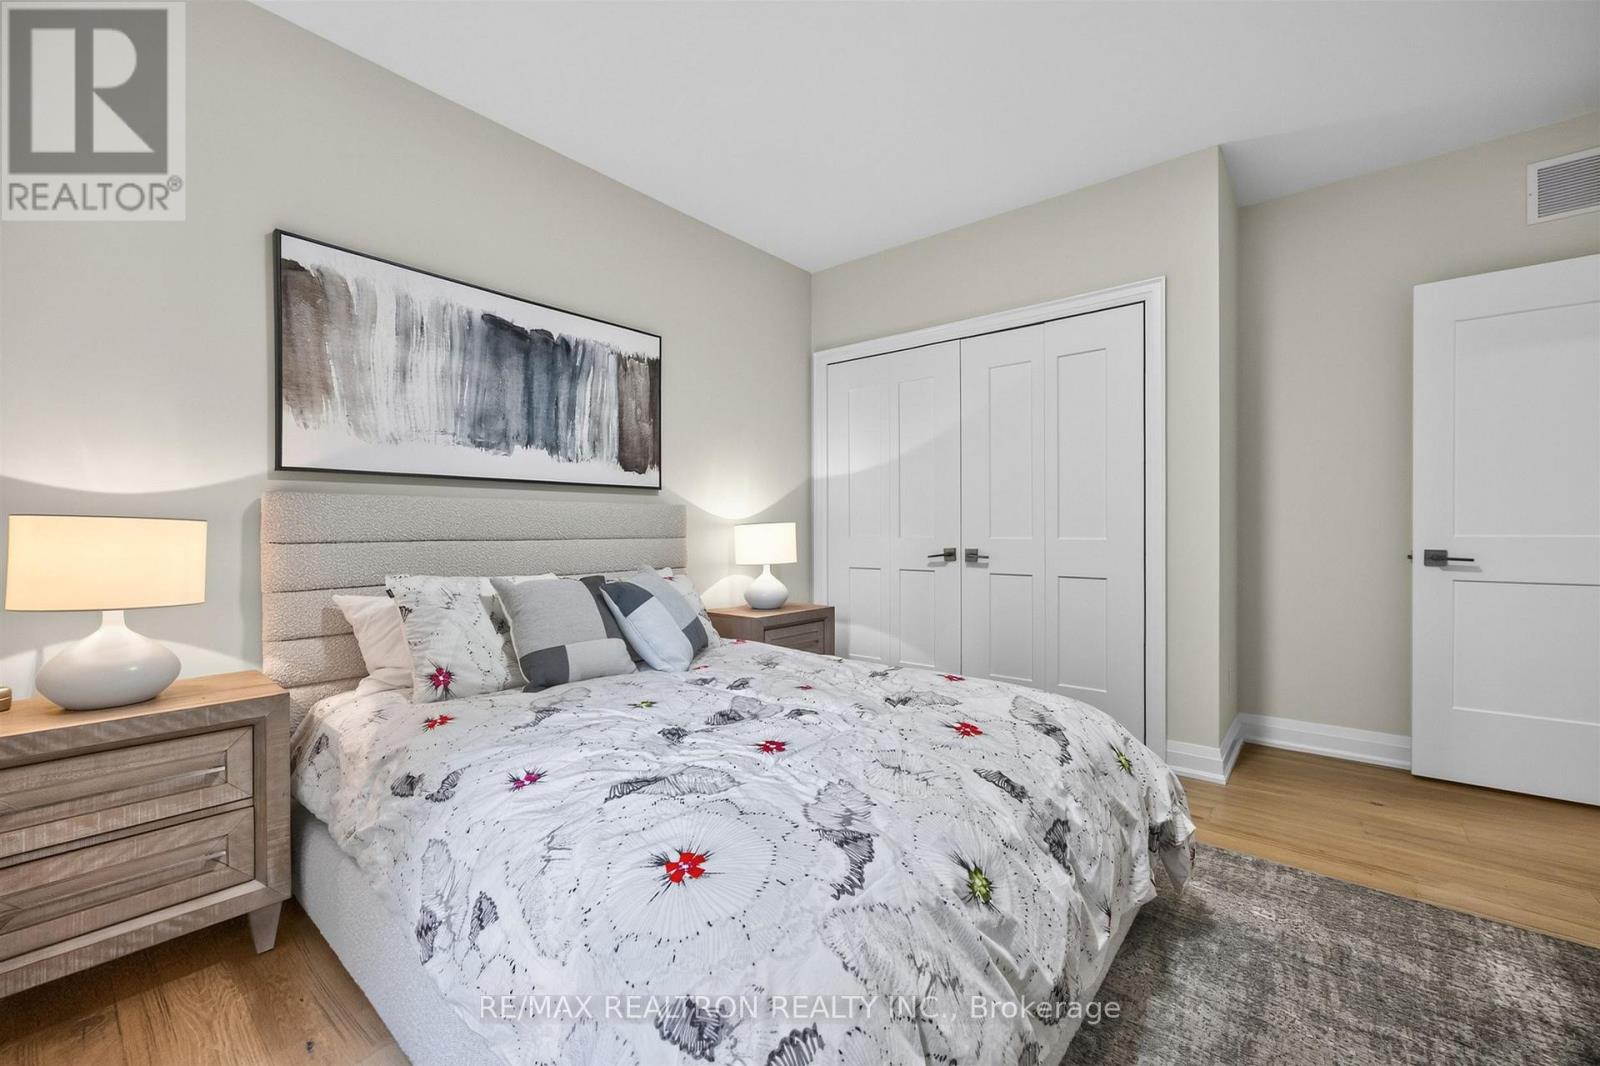
| Main Level | Primary Bedroom | 5.34 m | 4 m | 5.34 m x 4 m |
| Main Level | Bedroom 2 | 4.33 m | 3.61 m | 4.33 m x 3.61 m |
| Main Level | Bedroom 3 | 3.75 m | 3.27 m | 3.75 m x 3.27 m |
Utilities
| Cable | Installed |
| Electricity | Installed |
https://www.realtor.ca/real-estate/30004220/7-maplehyrn-avenue-east-gwillimbury-sharon-sharon
Contact Us
Contact us for more information

Rocco Racioppo
Broker
www.roccoracioppo.com/
www.facebook.com/rightresultswithrocco
twitter.com/racioppo_rocco
www.linkedin.com/in/rocco-racioppo-529ab31b0/
1140 Stellar Dr
Newmarket, Ontario L3Y 7B7
(905) 898-1211
(905) 898-7345

The trademarks REALTOR®, REALTORS®, and the REALTOR® logo are controlled by The Canadian Real Estate Association (CREA) and identify real estate professionals who are members of CREA. The trademarks MLS®, Multiple Listing Service® and the associated logos are owned by The Canadian Real Estate Association (CREA) and identify the quality of services provided by real estate professionals who are members of CREA. The trademark DDF® is owned by The Canadian Real Estate Association (CREA) and identifies CREA's Data Distribution Facility (DDF®)
September 20 2026 04:28:19
Toronto Regional Real Estate Board
RE/MAX Realtron Realty Inc.